How to Measure an O-Ring With Your Phone: Inside Olypsys® Measurement Accuracy
How Olypsys® measures O-Rings with a smartphone, what actually drives its accuracy, and why gasket measurement is right around the corner.
Measuring an O-Ring sounds like it should be easy. It is not. You are trying to put a hard number on a soft, round, sometimes greasy part that changes shape the second you touch it. Squeeze a caliper on a 70 durometer nitrile ring and you will read whatever you want to read. Lay it on a scale drawing and eyeball it and you will get close, but close is not a part number.
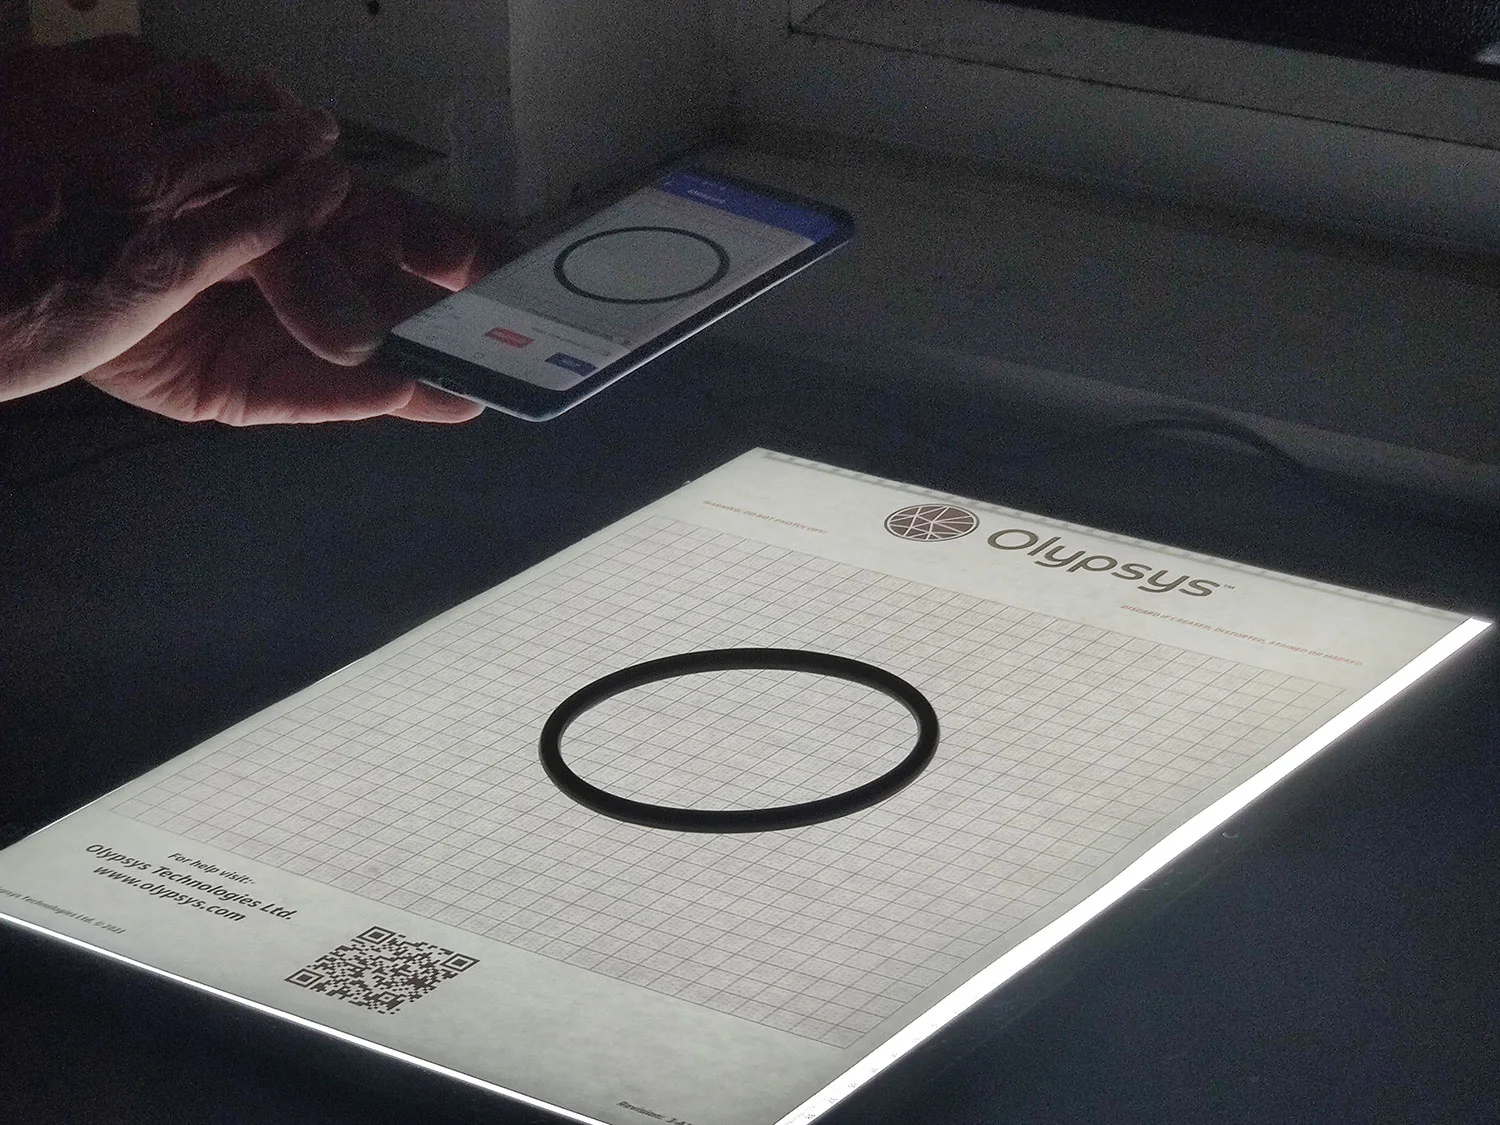
Olypsys® was built to solve that. You put the O-Ring on a calibrated grid, open the app on your phone, and tap Measure. In under ten seconds you get inside diameter, outside diameter, cross-section, and a match against AS568 and other international standards. Users have run more than 100,000 O-Rings through it.
This article walks through how it works, what makes the measurement accurate, where the accuracy comes from and where it goes to die, and what is coming next. Because gaskets are right around the corner.
Why Measuring an O-Ring Is Harder Than It Looks
Every measurement problem with an O-Ring comes back to the same thing: it is flexible, and most measuring tools assume it is not.
Calipers deform the part. An elastomer under jaw pressure reads small. Two people measuring the same ring with the same caliper will disagree, and both of them will be wrong in the same direction.
Machine vision systems were built for metal. Traditional vision inspection assumes a rigid part sitting in a fixture in exactly the same spot every time. An O-Ring flops. It is rarely perfectly round. It sits at whatever angle it landed in.
O-Rings are a nightmare for cameras. Black rings absorb light and hide their own edges. Translucent silicone lets light straight through. Encapsulated rings reflect. Every one of those surfaces needs a different lighting answer, and nobody on the shop floor has time to reconfigure lighting between parts.
Used parts are not the part they started as. Compression set flattens the cross-section. Nicks and tears eat the edge. Flash from the mold hangs off it. The number you want is not what the worn part measures today. It is what the part was before the machine chewed on it.
So a phone app that just draws a circle around a shape and calls it a day would be worthless. What Olypsys® does is different.
How Olypsys® Actually Works
Three pieces. The grid, the phone, the machine learning model.
The Grid Is the Ruler
Everything hinges on the grid. It is the known reference the software uses to convert pixels into millimeters. No grid, no measurement.
There are two ways to get one.
Print your own, free. Olypsys® gives you a printable square grid in US Letter and A4. You print it on a standard office printer and calibrate it by measuring several squares in the x and y directions and telling the app what you got. It is free and it works for up to 30 measurements.
The catch is honest and worth saying out loud: office printers stretch. They scale a percentage in one direction and not the other, and they do not do it the same way twice. Your calibration is correcting for a printer that may not behave the same tomorrow. It is fine for identifying a ring in a pinch. It is not a metrology solution.
Order a professional grid. The Olypsys® Pro grid ships pre-calibrated. You scan the QR code on it and the app knows exactly what it is looking at. No manual calibration, no printer drift, no wondering.
Grid sizes cover most of what walks in the door:
| Grid | Max O-Ring OD |
|---|---|
| A4 | 200 mm / 7½ in |
| A3 | 280 mm / 11 in |
| Custom | Up to 1.5 m |
If you are measuring one ring a week, print the free one. If you are measuring O-Rings as part of how you make a living, get the Pro grid. The grid is the ruler. Buying a good one is the cheapest accuracy you will ever purchase.
The Camera Sees More Than You Think
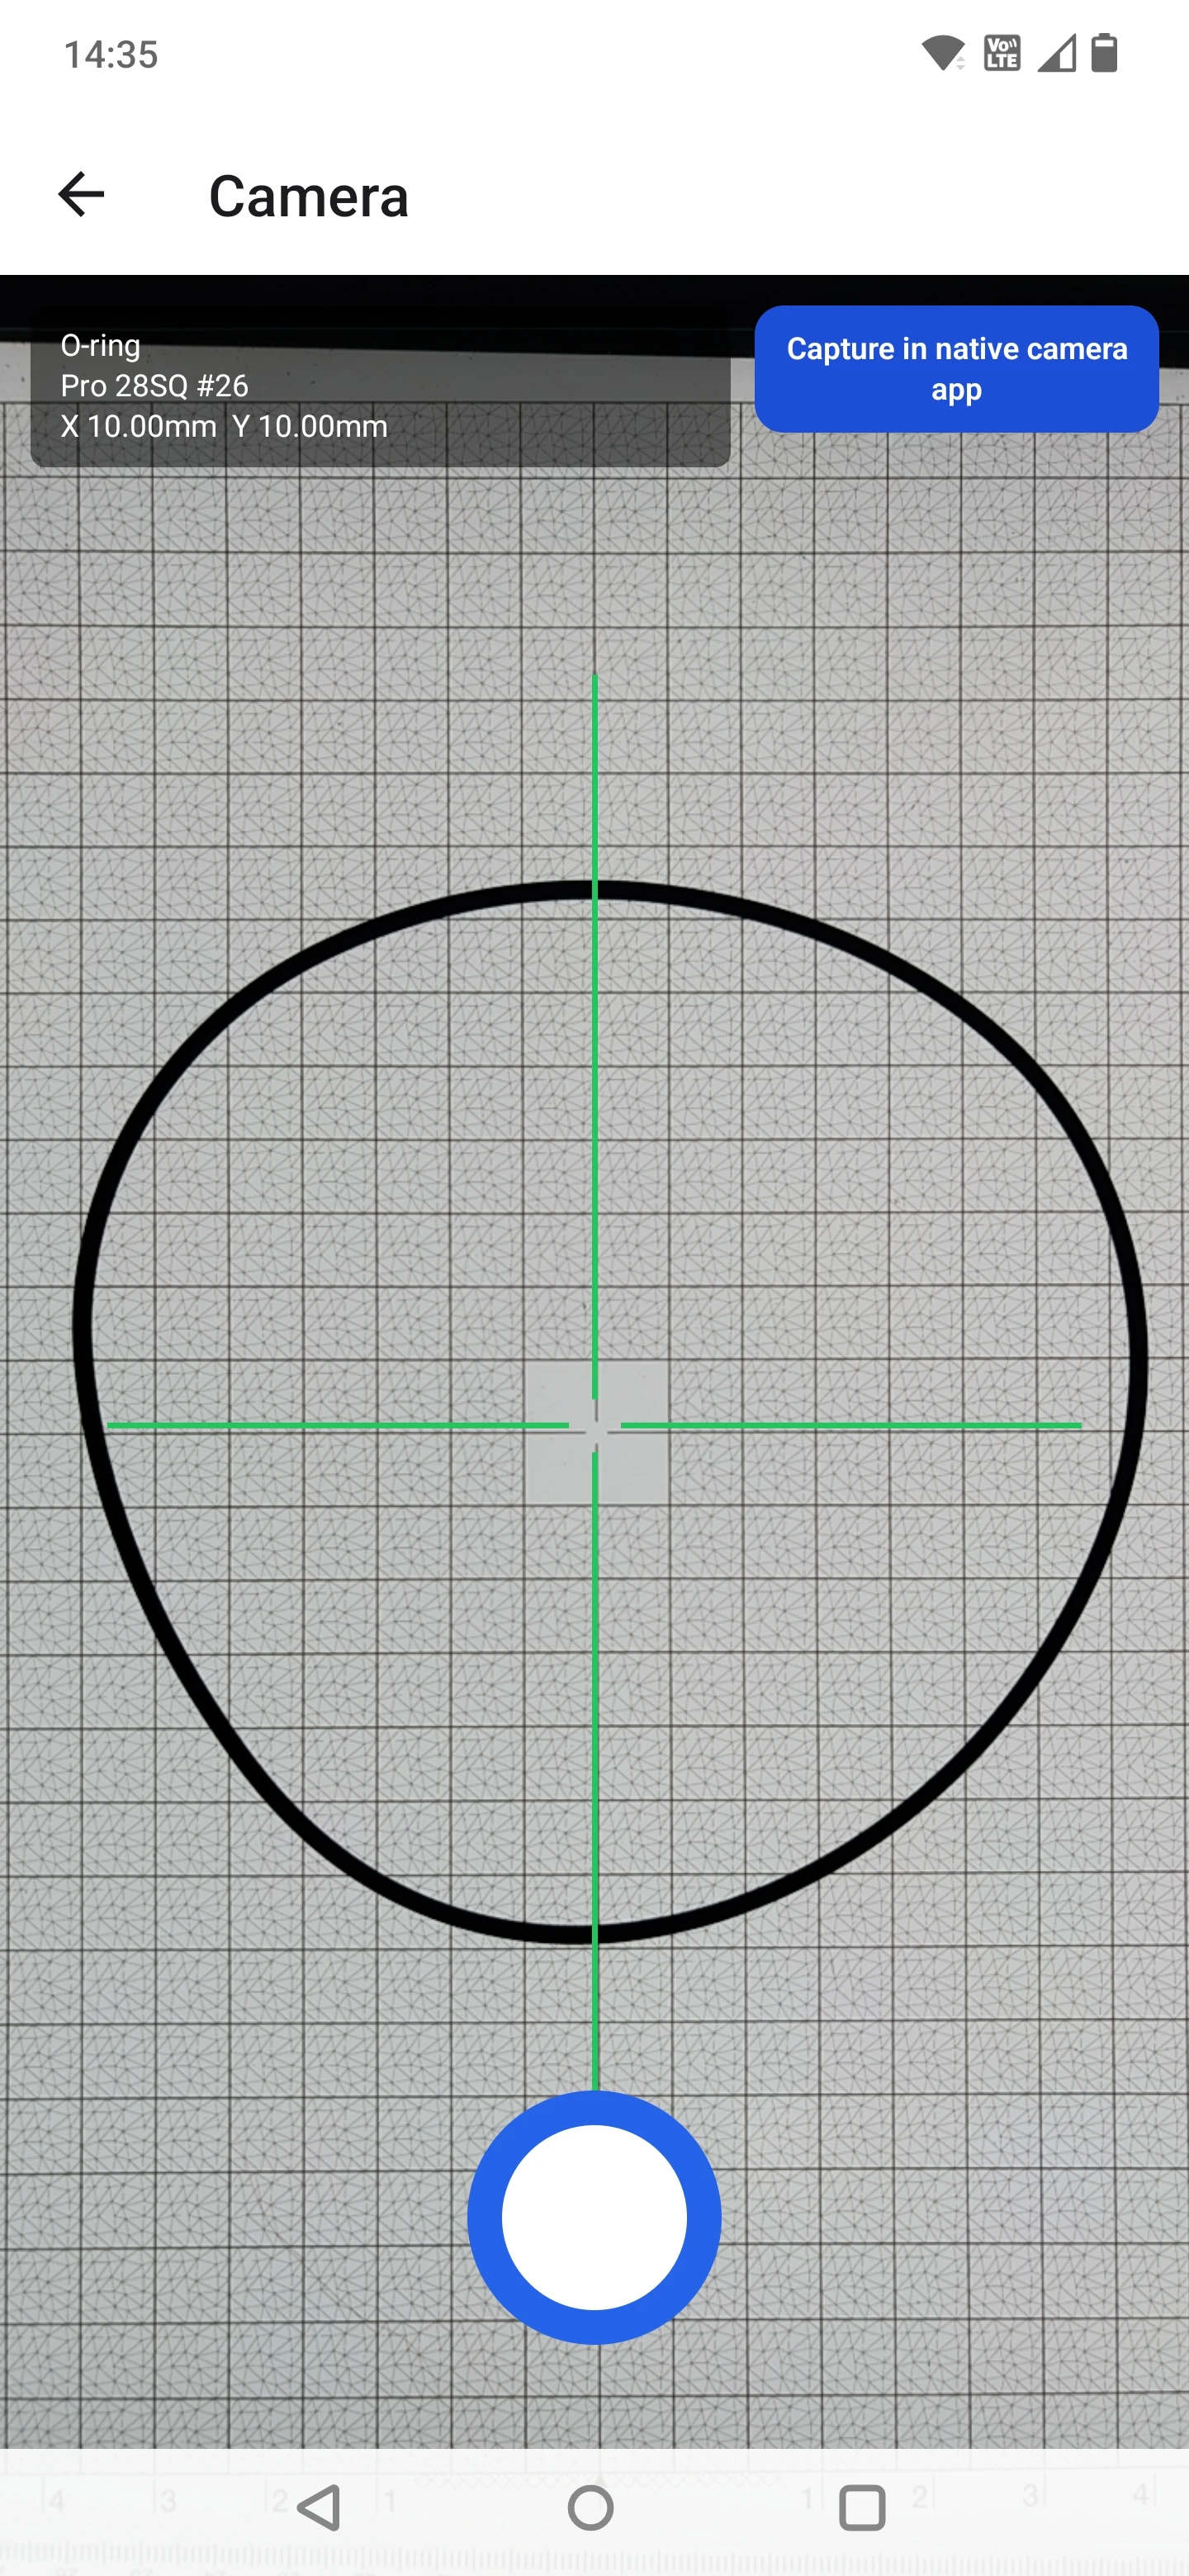
Point the phone at the grid, tap Measure, and the app captures a photo. What happens next is the part that matters.
The machine learning model was trained on thousands of real O-Rings. Not renderings, not perfect circles on a white background. Real rings, in real light, sitting crooked. The model corrects for the things that would otherwise wreck the number:
- Shadows cast by the ring onto the grid, which a naive edge detector reads as part of the ring
- Reflections off glossy or encapsulated surfaces
- Perspective distortion from a phone that is not perfectly square to the grid
- Misalignment when the ring is off center
- Out of roundness, which is the normal condition of an O-Ring sitting on a table
That last one drives the single most important design decision in the whole system.
Ellipse Fitting, Not Circle Fitting
Most simple measurement tools assume an O-Ring is a circle. It is not. It is an ellipse, or something close to one, because it is a flexible ring lying under its own weight.
If you fit a circle to an elliptical part, you have to pick which diameter to report, and whatever you pick is a compromise. You are throwing away information.
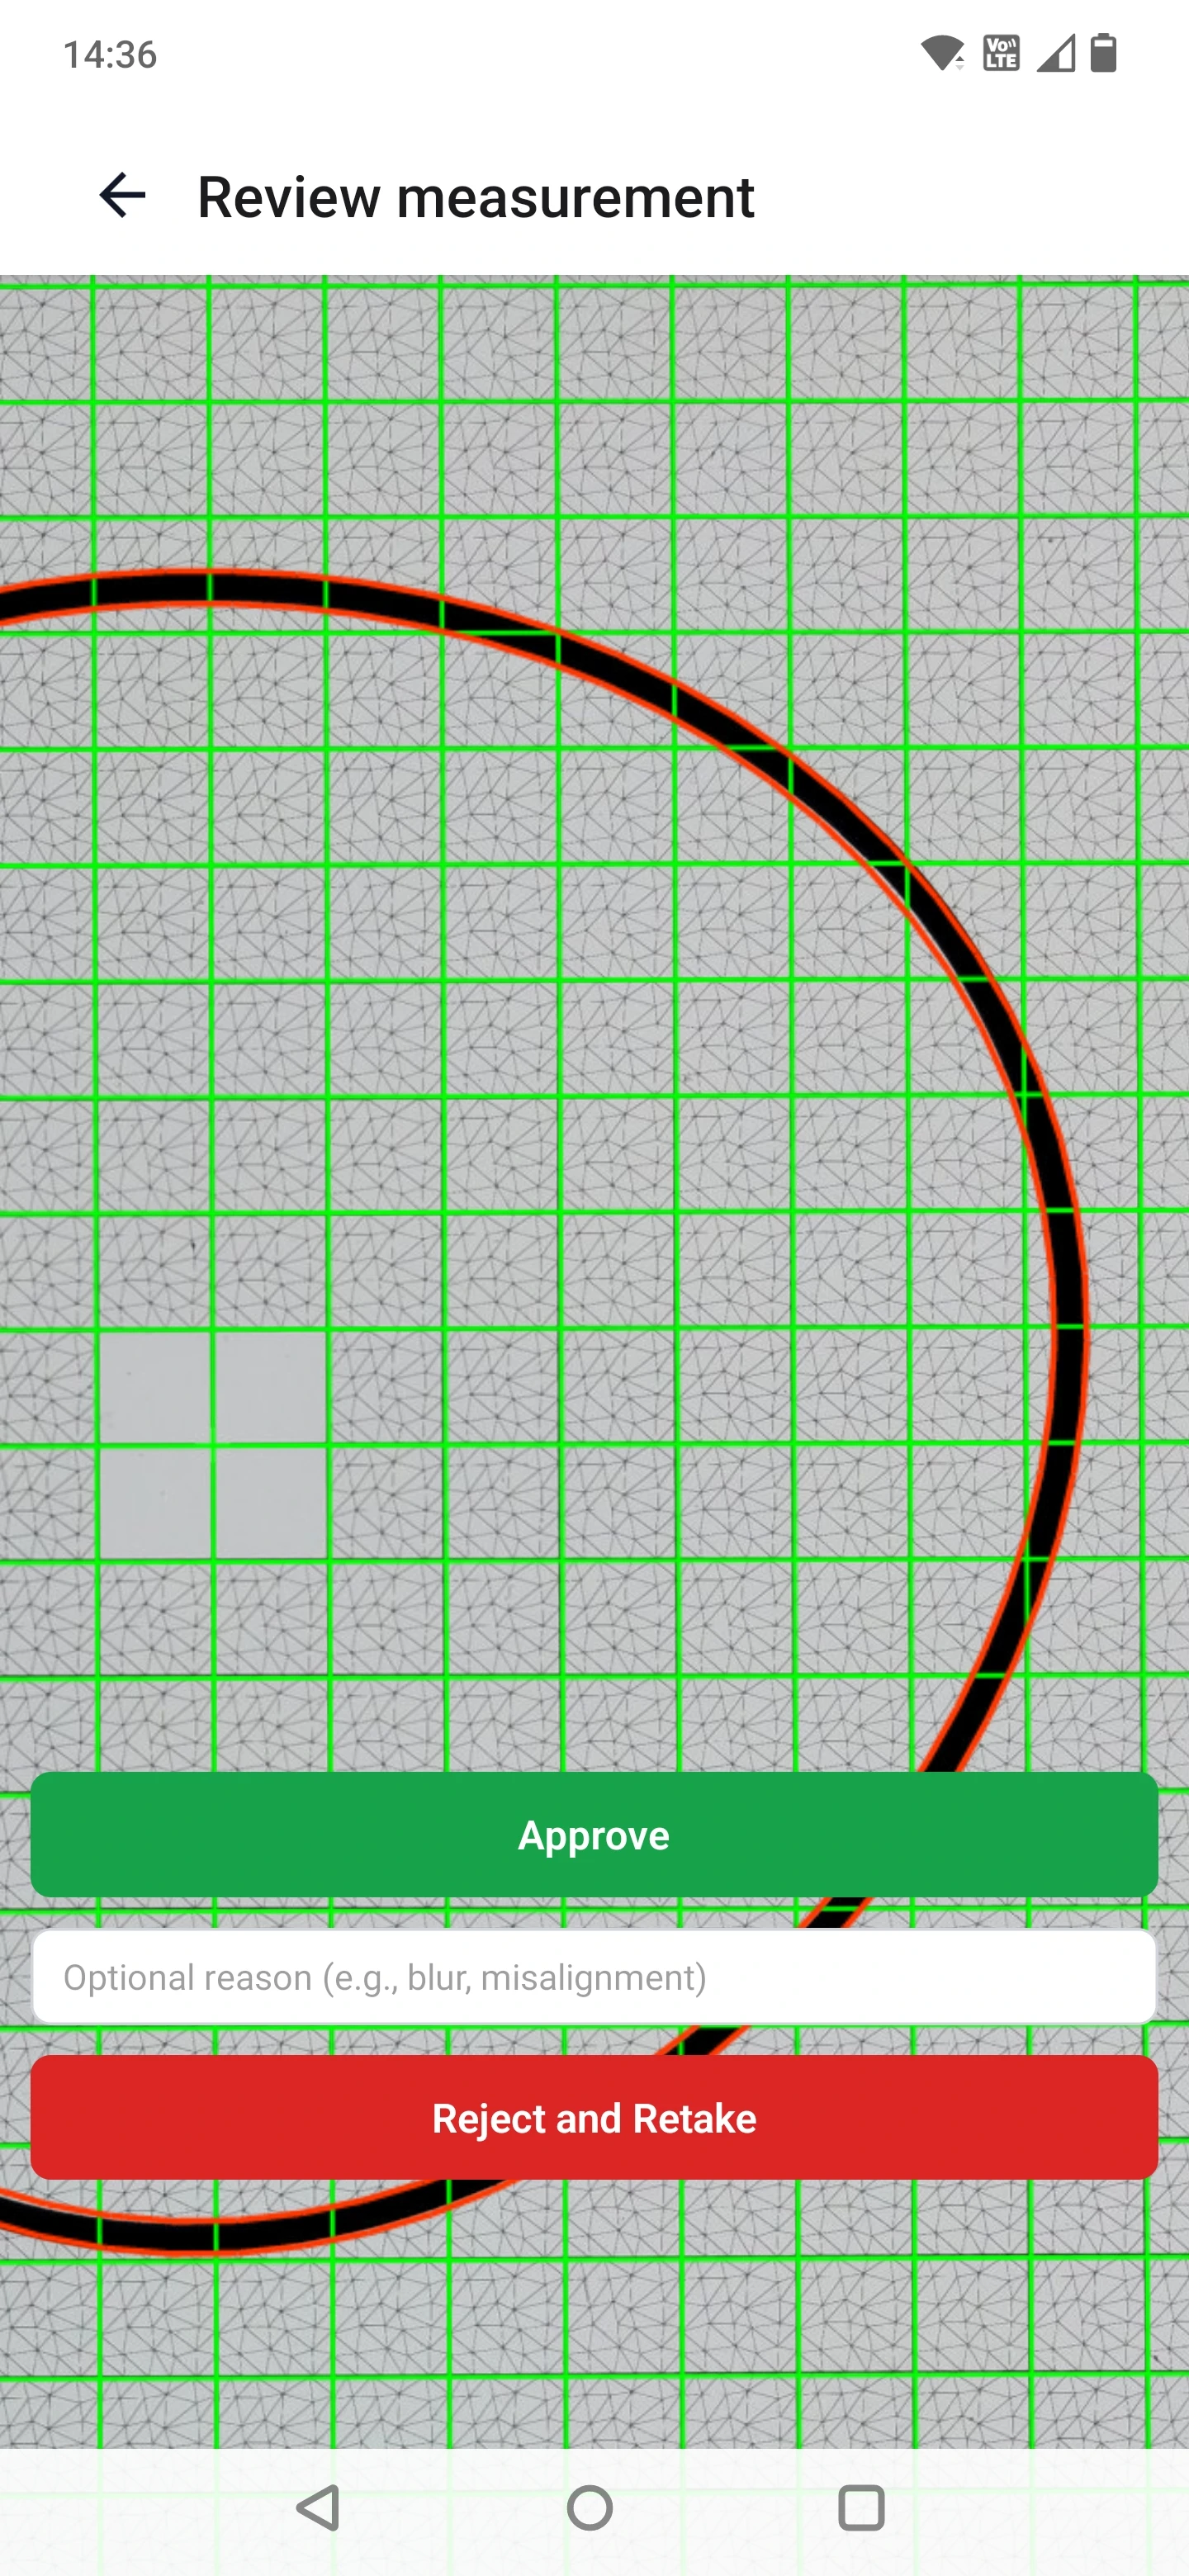
Olypsys® fits precise ellipses to both the inner and outer edges independently. That gives you dimensions that actually represent the part in front of you instead of an averaged guess. It is a small sounding thing. It is the difference between a measurement and a number.
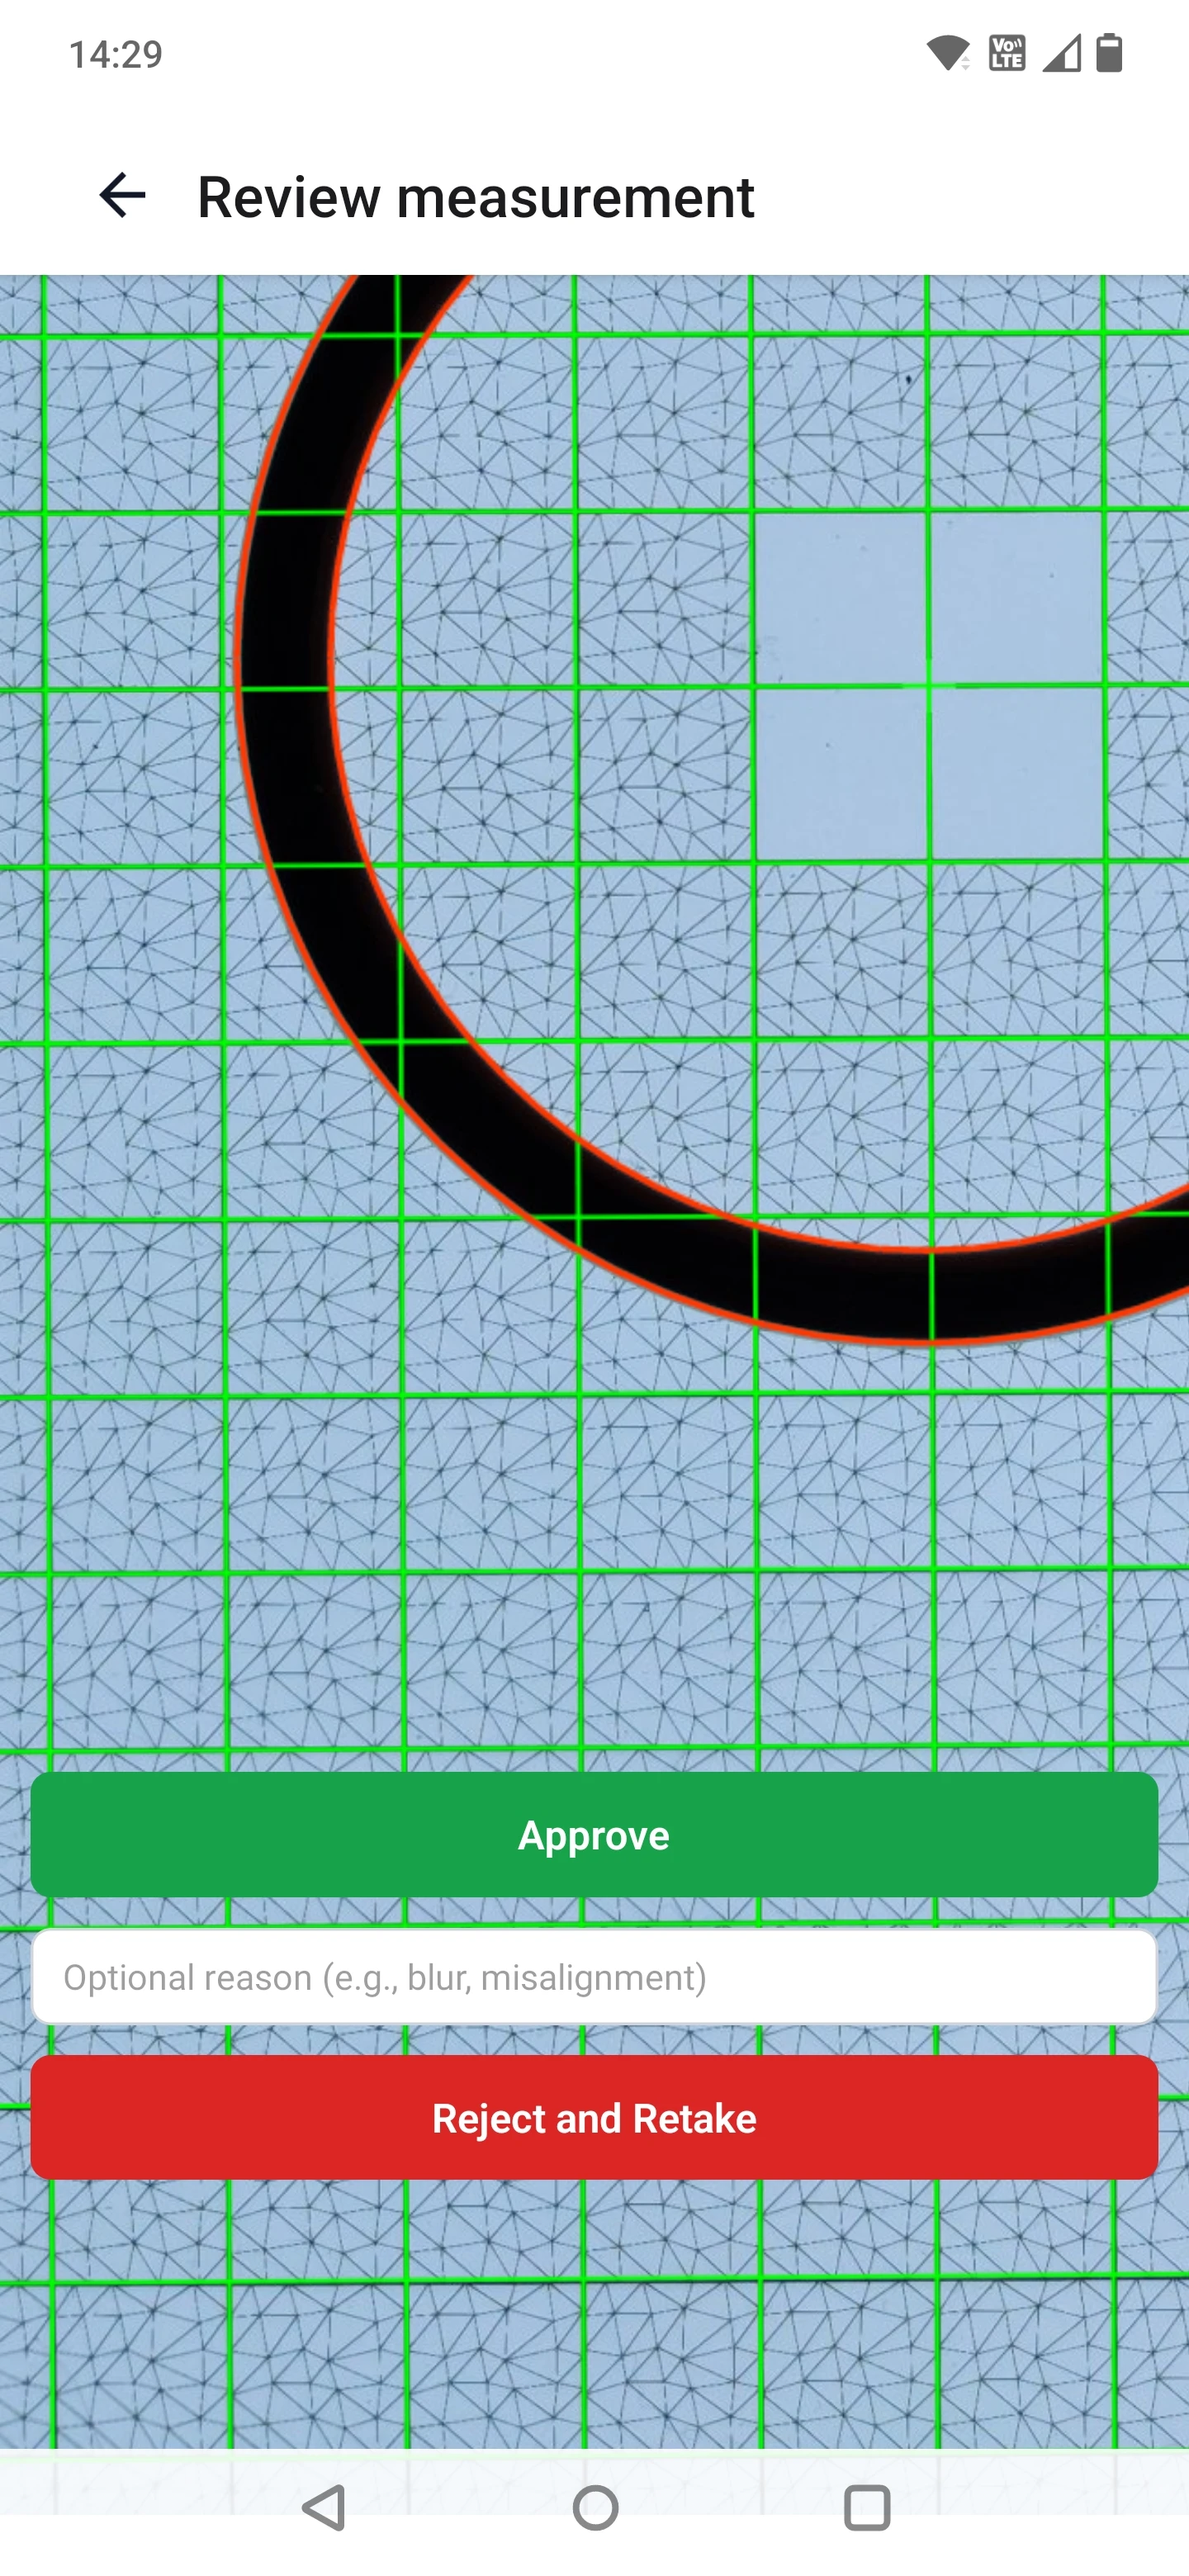
You get to review the detected edges before anything is committed. If the model got confused, you see it right there on the screen.
So How Accurate Is It, Really?
Here is the plain answer: accuracy is not one number stamped on the box. It is a chain, and the chain is only as good as its weakest link.
Link one is the grid. A free printed grid with a good manual calibration is decent. A pre-calibrated Pro grid is better, and it removes the biggest single source of error, which is you and your printer.
Link two is the light. Shadows are the enemy. A ring on a desk under overhead fluorescents casts a soft shadow that blurs its own outer edge. The model compensates, and it compensates well, but the best fix for a shadow is to not have one.
That is what the Pro Vision Booth does. It is a backlit enclosure. You mount your phone in it, the part is lit from behind, and the edge of the O-Ring becomes a hard silhouette against a bright field. No shadow to compensate for. No reflection off the top surface. Just the true outline of the part.
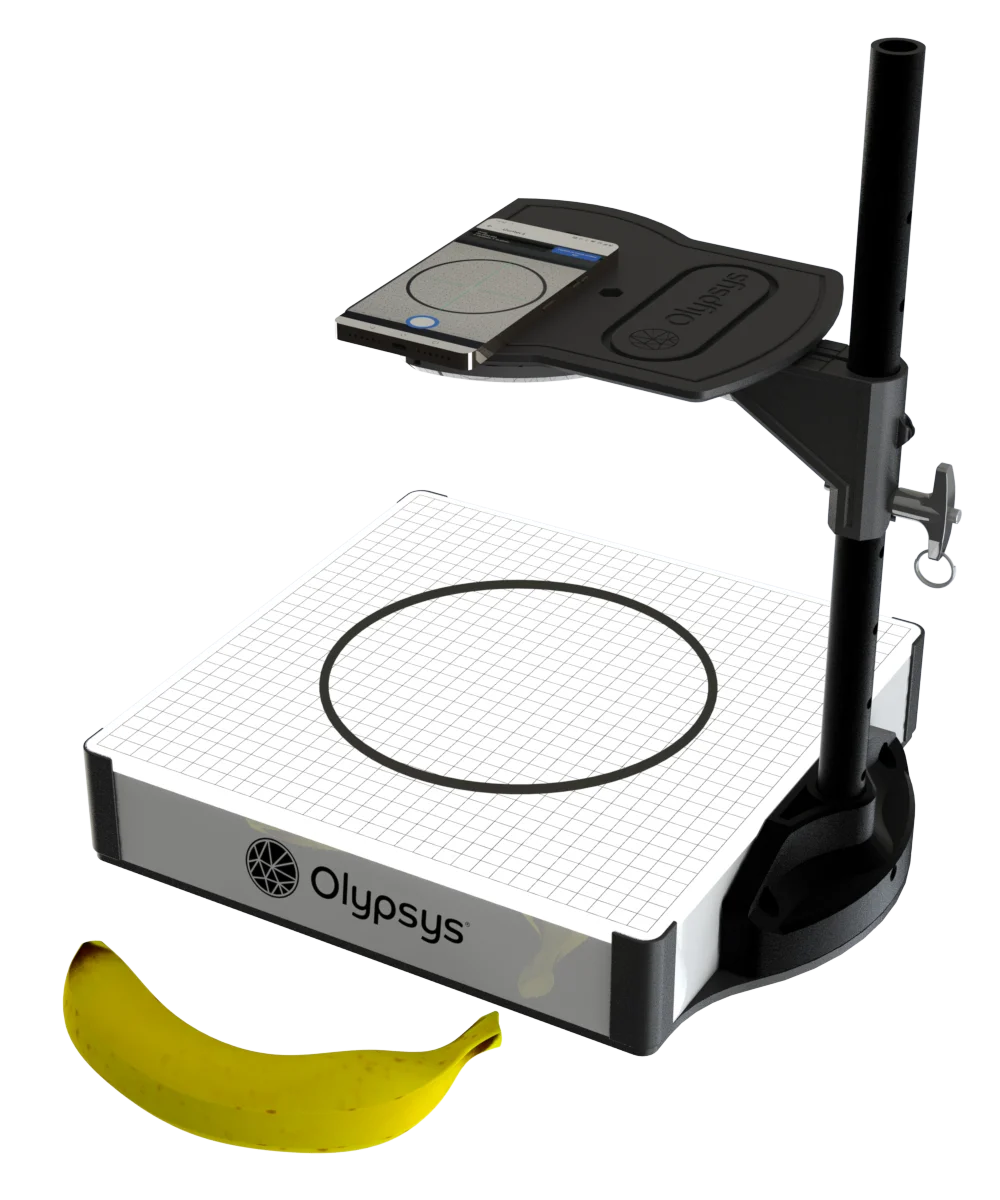
The difference in image quality is not subtle. It is, frankly, a little bit sexy.
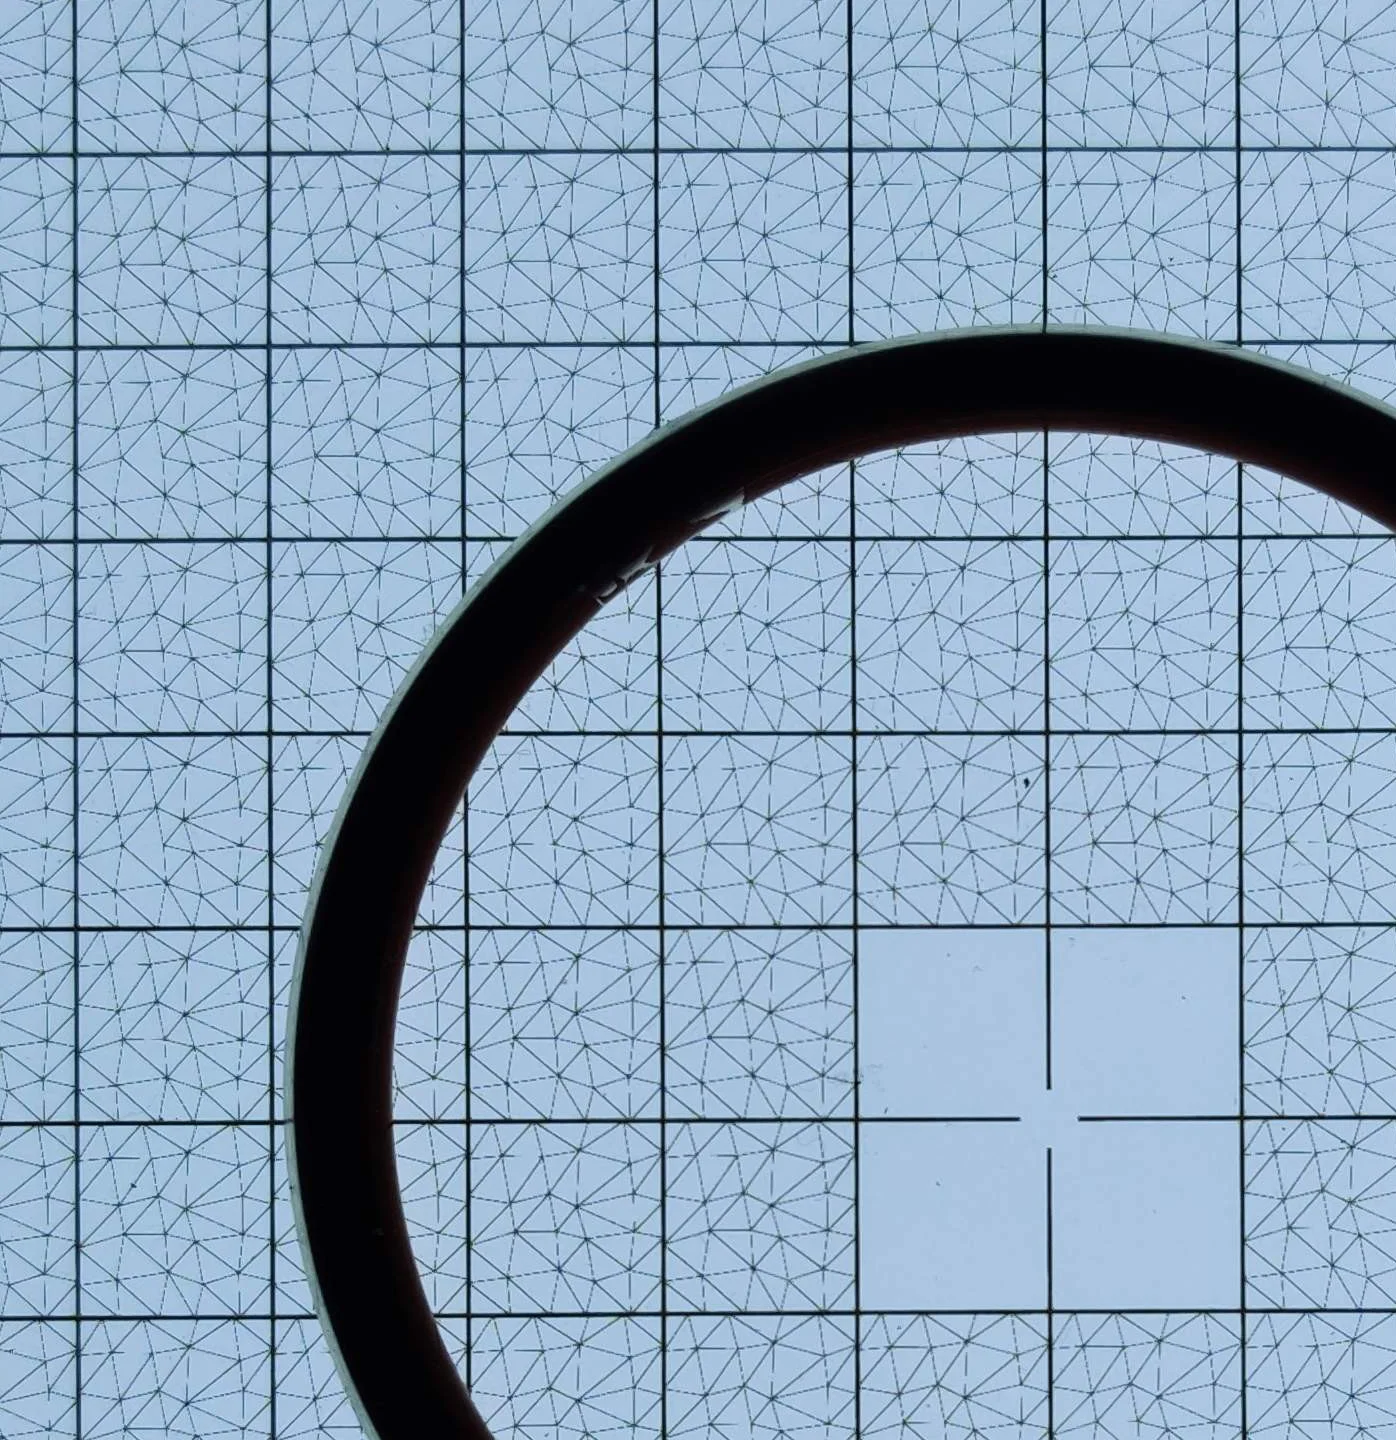
Backlighting matters most exactly where handheld measurement struggles most: small O-Rings, where a fraction of a millimeter of shadow is a meaningful percentage of the cross-section, and colored or translucent O-Rings, where the surface does not give the camera a clean edge to find.
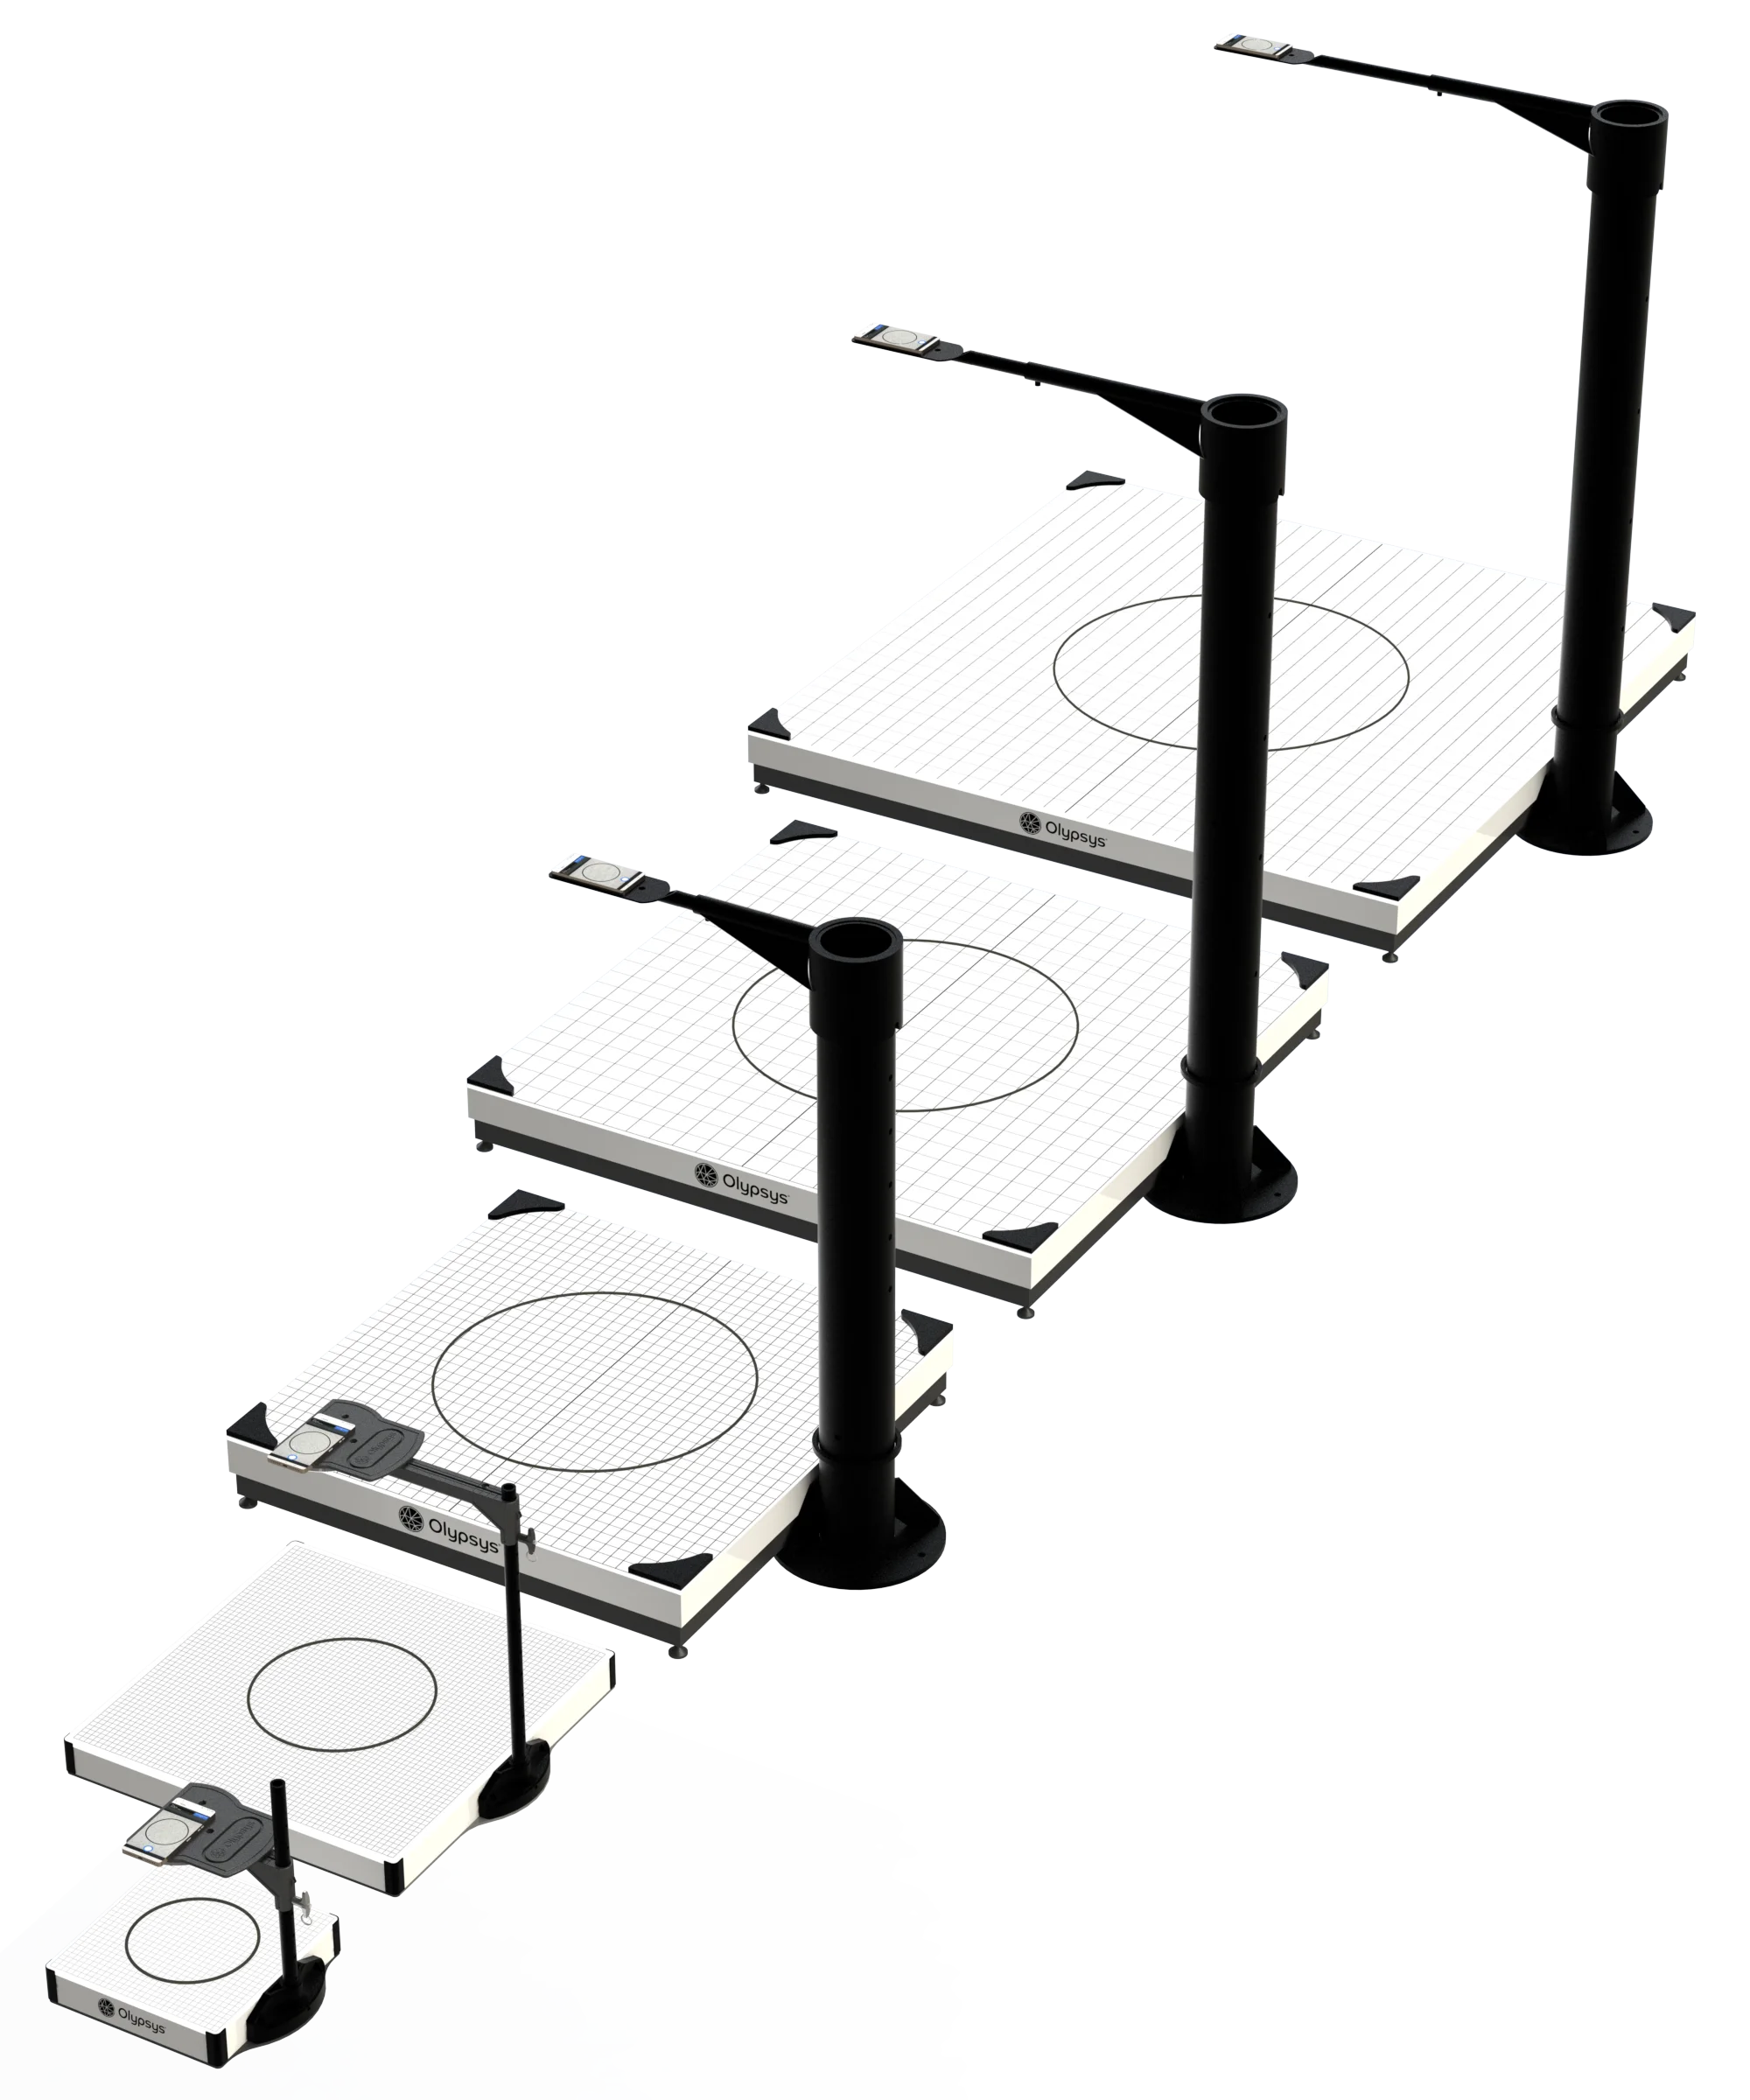
The booths come in a range of sizes and handle O-Rings well past the size of a dinner plate. With the larger booths you are into 1,500 mm OD territory.
Link three is the phone. Not all cameras are equal. Olypsys® publishes a device compatibility list with performance ratings, and it is worth checking before you standardize your shop on a particular handset.
Link four is the part itself. This is the one people forget. If the O-Ring is worn, the most accurate measurement in the world tells you the dimensions of a worn ring. That is not what you want to order.
The Wear Compensation Tool
This is the feature that turns a measuring app into a working tool for anybody in the repair business.
Switch on wear compensation and the model intelligently ignores nicks, flash, tears, and compression set, and reports the true underlying dimensions of what the part used to be. It looks at the geometry that is still intact and reconstructs the rest.
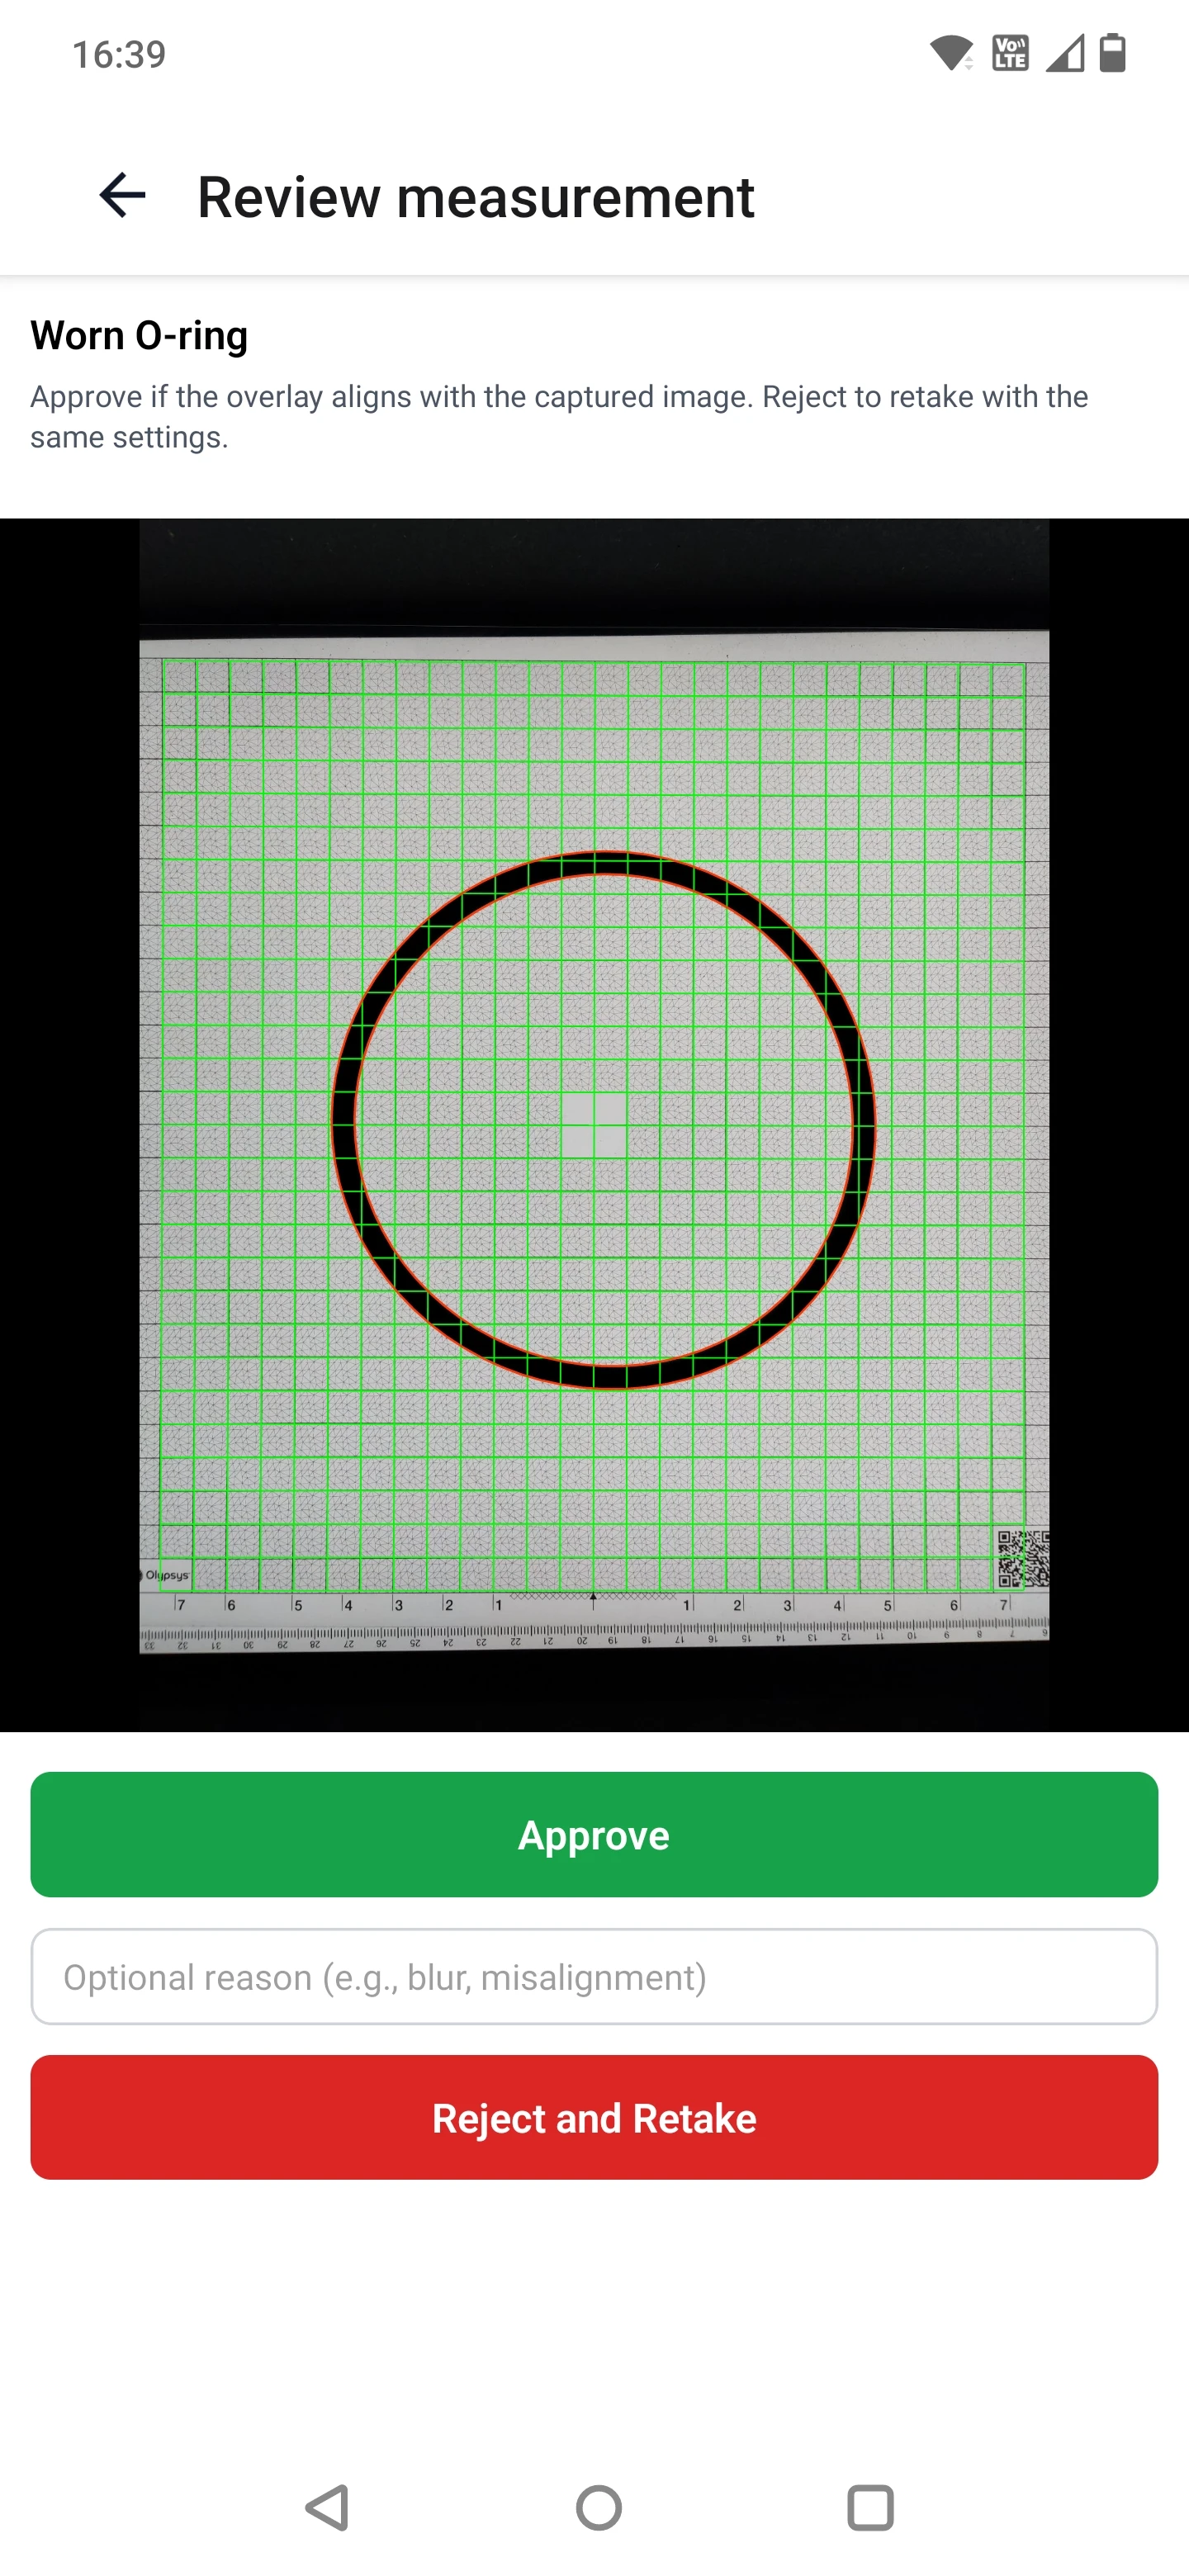
Practically, that means a maintenance tech can pull a chewed up seal out of a cylinder, drop it on the grid, and get the part number for a new one. That is the whole job. That is what people actually need at seven in the morning when a line is down.
High-accuracy mode, available on Pro and Enterprise, gives the model more room to work when the number has to be right.
Range
Olypsys® covers effectively the entire standard O-Ring world.
- Cross-section from 0.5 mm upward
- Inner diameter from under 1 mm up to 280 mm on the standard A3 grid
- Up to 1,500 mm OD with the larger Pro Vision Booths
- All AS568 sizes from -001 through -449, and beyond
Identification, Not Just Measurement
A dimension is not an answer. A part number is an answer.
Olypsys® takes the measured ID, OD, and cross-section and matches them against AS568 and other international standards automatically. You get an instant pass or fail against the nominal size, so you know whether you are holding a dash 214 or something that used to be one.
Traceability and Data
Every measurement is saved. Timestamps, images, and results go to a central cloud database that you can look at in the app or in the browser at app.olypsys.com. One click gives you a PDF report.
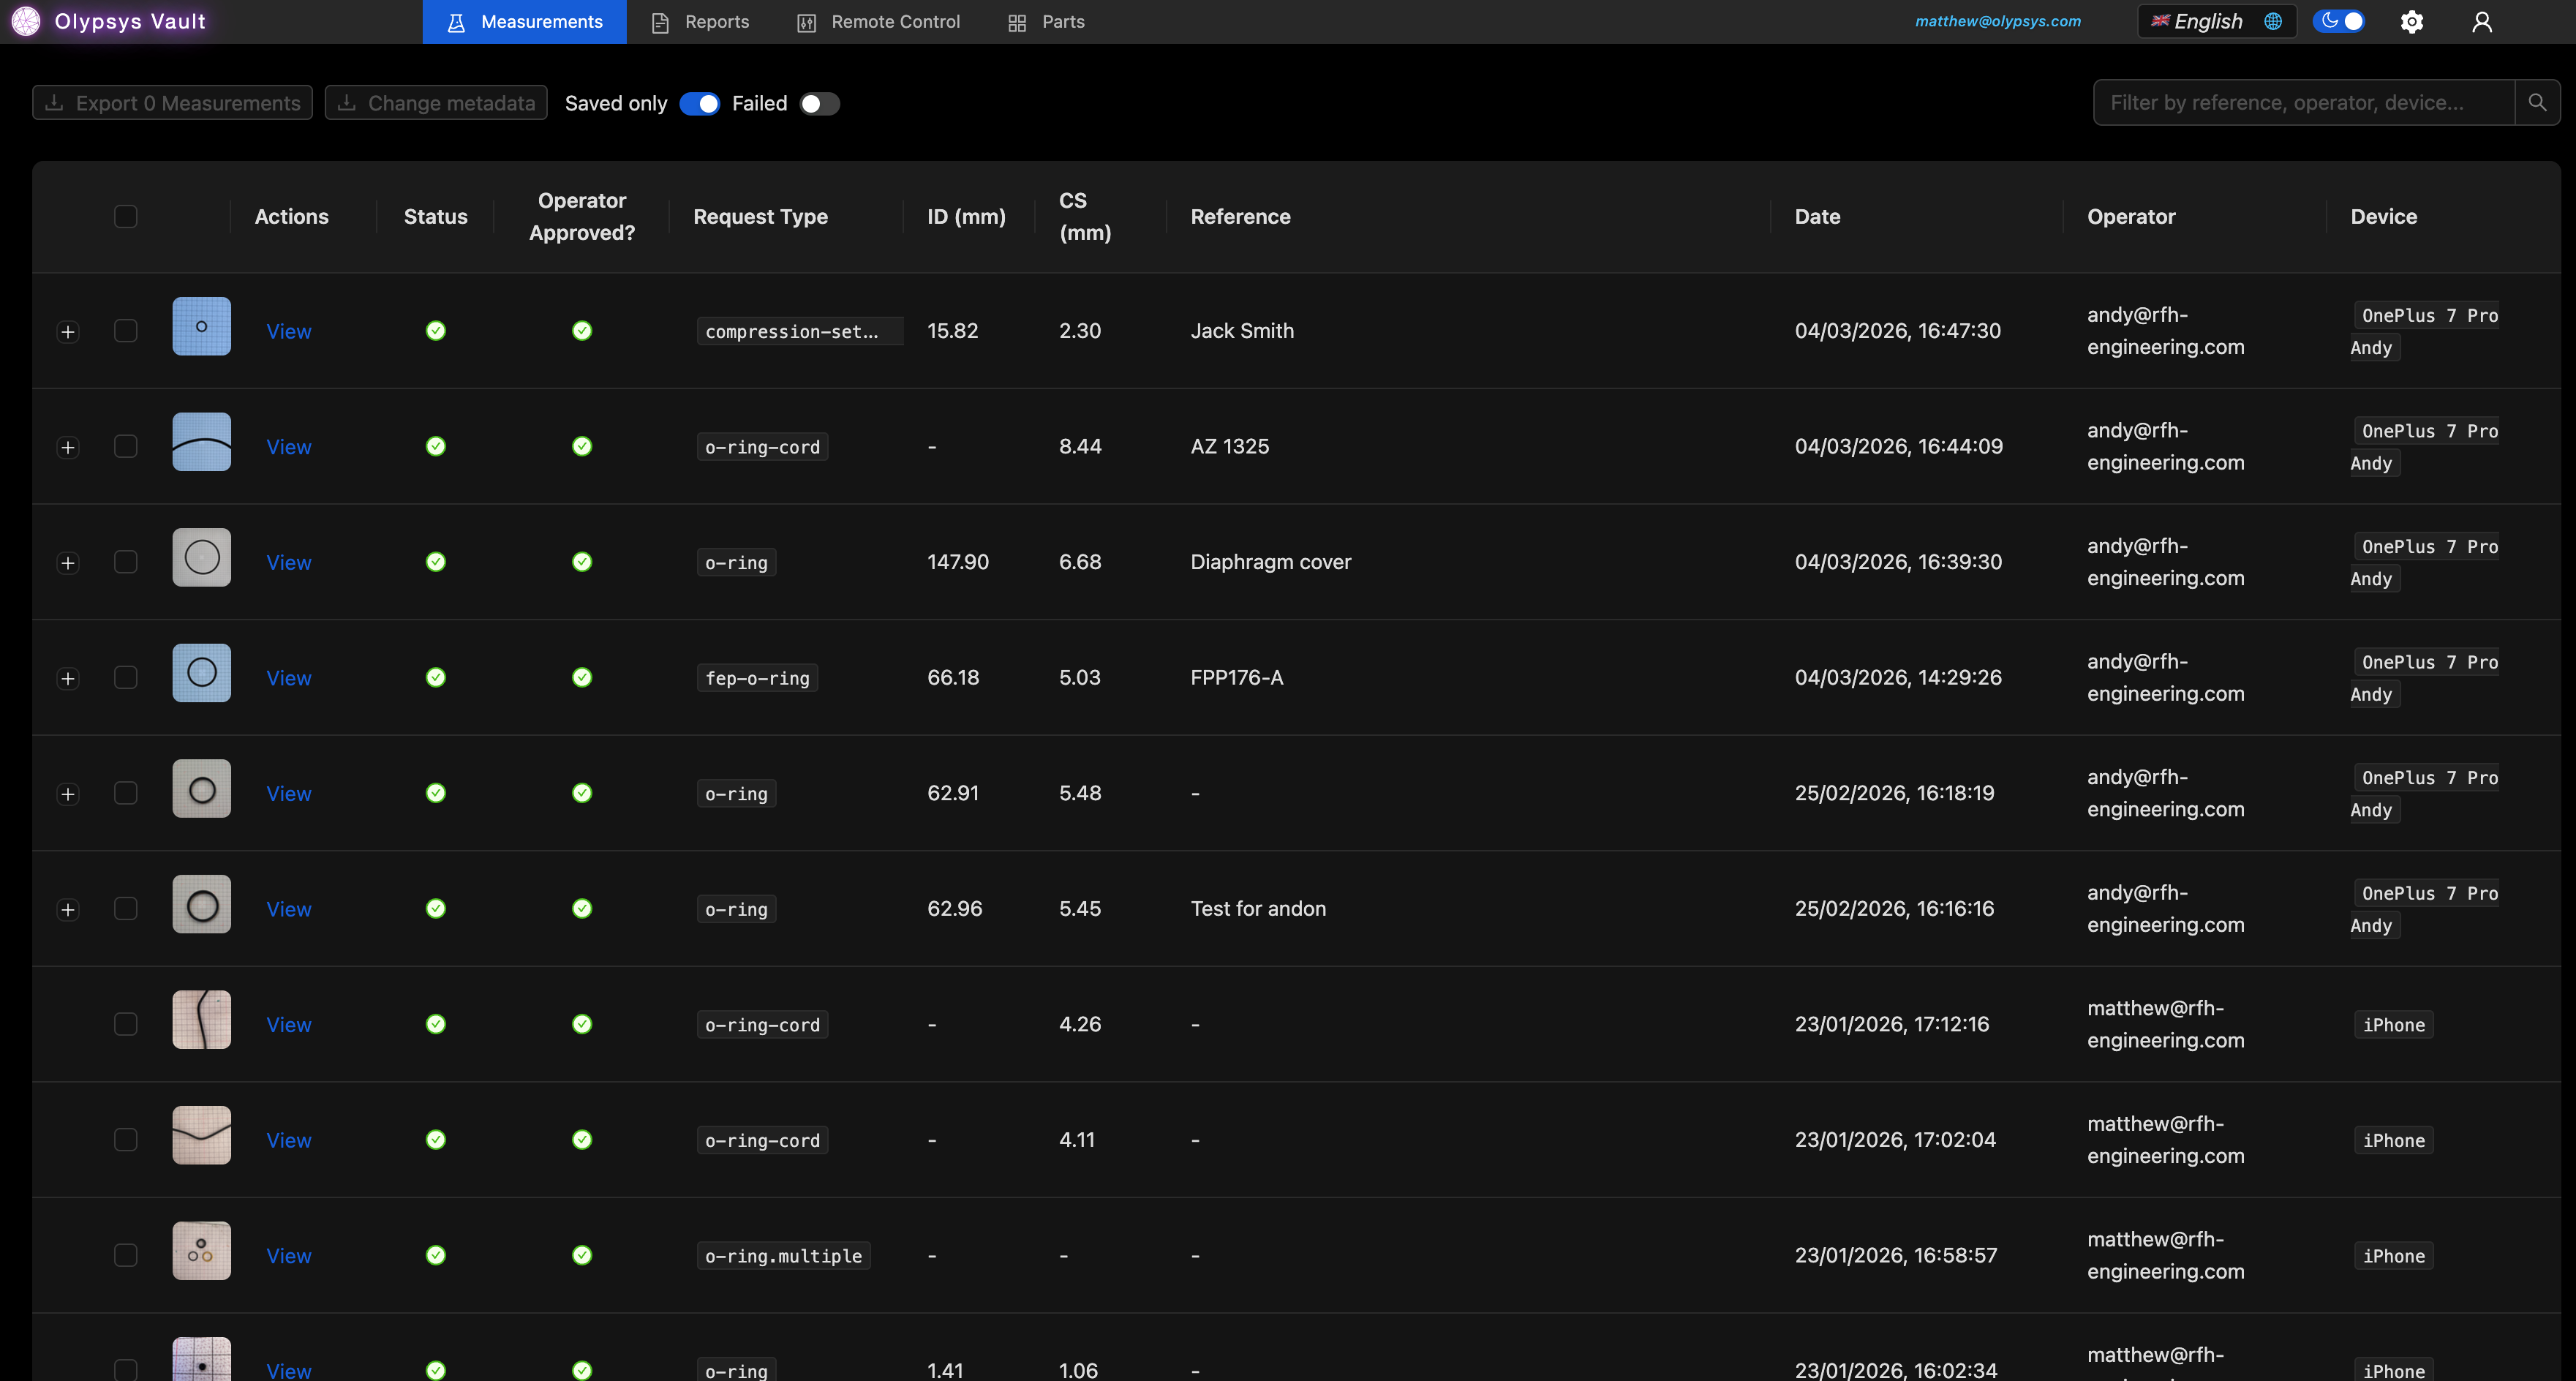
If you live in an ISO 9001 world, you already know why this matters. An inspection you cannot show your auditor did not happen. Being able to pull up the photo of the actual part, the actual measurement, and the actual timestamp is worth more than the measurement itself on the day the auditor is standing in your lobby.
There is also a remote control mode, which lets you drive the app from your computer while the phone sits in the booth. Sit at your desk, run parts, never pick up the phone.
Gaskets Are Next
Here is the part we are excited about.
Everything above was built for round parts. The math, the ellipse fitting, the wear model, all of it assumes a torus. That covers O-Rings, and O-Rings are a huge slice of the sealing world, but they are not the whole thing.
Gasket measurement is coming, and it is close.
The problem is meaningfully harder, and it is worth understanding why. An O-Ring has two edges, an inside and an outside, and both of them are closed curves. A gasket can have a bolt pattern. It can have irregular perimeters, internal cutouts, slots, tabs, and features that do not repeat. There is no dash number to match against. Two gaskets with identical outside dimensions can be completely different parts.
So it is not enough to measure a gasket. You have to describe it. Hole positions relative to each other. Hole diameters. The perimeter shape. Bolt circle. Thickness.
The good news is that the hardest engineering problems are already solved. The grid gives you a known reference plane. The backlit booth gives you a clean silhouette, and a silhouette is exactly what a flat gasket wants to be. The machine learning approach that learned to find an O-Ring edge through shadow and reflection is the same approach that finds a gasket edge. The traceability database does not care what shape the part is.
What this is going to mean in practice: lay a gasket on the grid, photograph it, and get a dimensioned description of the part. Not a guess. A description you can hand to a supplier or turn into a cut file.
For anybody who has ever traced a head gasket onto a piece of cardboard with a pencil and mailed it in, this is going to be a good day.
We will update this article the moment gasket support goes live. Keep an eye on it.
Common Questions
How accurate is O-Ring measurement with a phone?
Accuracy depends on the grid, the lighting, and the phone. A pre-calibrated professional grid removes printer error, which is the biggest source of variation in a print-at-home setup. A backlit Pro Vision Booth eliminates shadow, which is the biggest source of edge error. With both, plus high-accuracy mode, phone-based measurement is repeatable enough to identify parts against AS568 with confidence.
Can I measure a worn or damaged O-Ring?
Yes. The wear compensation tool ignores nicks, flash, tears, and compression set and reports the true underlying dimensions of the part before it was damaged. That is what you need in order to order a replacement.
Do I have to buy anything to try it?
No. The app is free on iOS and Android, and you can print a free grid at home. The free tier gives you up to 30 measurements on the print-at-home grid, and unlimited measurements if you have a Pro grid.
What sizes can Olypsys® measure?
Cross-sections from 0.5 mm up. Inner diameters from under 1 mm to 280 mm on a standard A3 grid, and outside diameters up to 1,500 mm with the larger Pro Vision Booths. All AS568 sizes from -001 through -449 are covered.
Why does an ellipse fit matter?
Because an O-Ring lying on a table is not a circle. Fitting an ellipse to the inner and outer edges separately gives dimensions that represent the actual part instead of an average that hides the out of roundness.
Will Olypsys® measure gaskets?
Gasket support is in development and close. The measurement grid, the backlit booth, and the machine learning edge detection all carry over. The added work is describing the features a gasket has and an O-Ring does not, like bolt holes, cutouts, and irregular perimeters.
Where to Get One
Olypsys® Pro grids and Pro Vision Booths are available in the United States through The O-Ring Store. The app is free on the App Store and Google Play.
If you want to see it run on your own parts before you buy anything, book a demo. Fifteen minutes, your O-Rings, no sales pitch.
We make getting O-Rings easy. Knowing which one you need is the first half of that job.