
IRHD Hardness Testing vs Shore A: Measuring O-Rings and Thin Sections
What IRHD means for O-Rings: ASTM D1415 / ISO 48-2 dead-load methods, Micro IRHD for thin cord and curved seals, why readings differ from Shore A (ASTM D2240), and how seal engineers use hardness.
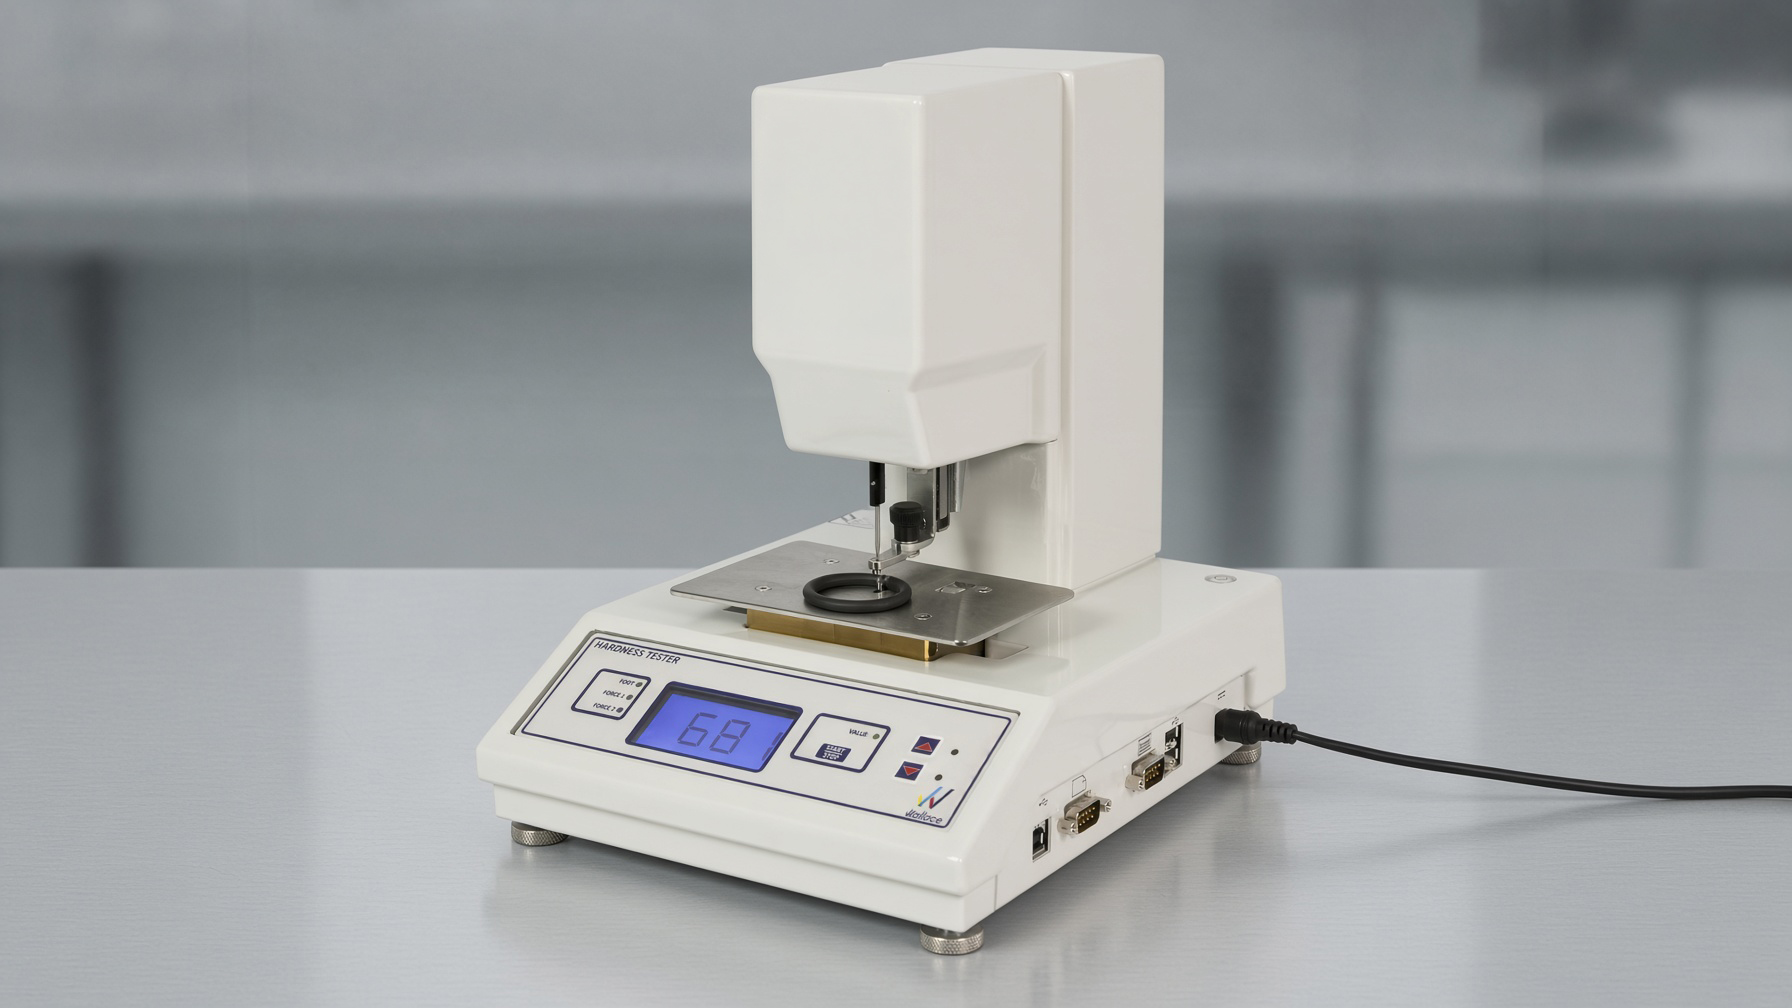
IRHD is the laboratory hardness language built for rubber, including finished O-Rings and thin sections where a handheld Shore A durometer struggles. International Rubber Hardness Degrees come from a dead-load ball indentation under ASTM D1415 and ISO 48-2. Shore A (ASTM D2240) remains the everyday print callout in North America. The two scales track each other in the mid-range and are not interchangeable on a curved cord.
This article pairs with the design guide Shore A Hardness and the Testing series (TR-10, compression set). Here the focus is the lab method, Micro IRHD on O-Ring cord, why numbers drift between scales, and how seal engineers read hardness for squeeze and extrusion.
Shore A Hardness TR-10 Testing Material Pages Ask About a Compound
Why hardness measurement matters for seals
An O-Ring seals because contact stress from squeeze presses rubber into the gland surfaces. Hardness is the quick shorthand for how soft or stiff that rubber feels under a small indent. Soft grades conform to roughness and low closing force. Hard grades resist extrusion into the clearance gap.
Wrong measurement practice creates a different problem: a print calls 70 Shore A, a lab reports 72 IRHD on a thin cord, and a shop-floor durometer on the curved OD reads something else again. Without matching method, specimen, and scale, the numbers look like compound scatter when they are really instrument and geometry scatter.
Hardness sits beside fluid compatibility, temperature, and set. Pair it with Shore A design guidance for extrusion gap decisions, and with compression set when long heat soak will soften or stiffen the same gland over time.
What IRHD is
IRHD (International Rubber Hardness Degrees) is a 0 to 100 scale for vulcanized and thermoplastic elastomers. A rigid ball indents the specimen under a defined dead load. Indentation depth converts to IRHD: 0 is extremely soft, 100 is extremely hard.
Labs follow ASTM D1415 and the closely related ISO 48-2 family. Those standards define several method variants that differ mainly in ball diameter and indentation force, chosen for specimen thickness and hardness range:
| Method | Typical use | Specimen thickness (guide) |
|---|---|---|
| N (Normal) | General rubber slabs in the mid hardness band | About 8–10 mm preferred for standard work |
| H (High) | Harder rubber toward the top of the scale | Same thick-slab family as Normal |
| L (Low) | Soft rubber toward the bottom of the scale | Thicker soft specimens (often 10–15 mm) |
| M (Micro) | Thin sections, small moldings, O-Ring cord | About 2 ± 0.5 mm preferred; never under about 1 mm |
Shore A uses a spring-loaded truncated cone (ASTM D2240 / ISO 868). IRHD uses a dead-weight spherical ball with a minor-load zero, then a major-load reading. Same idea (indentation hardness), different mechanics.
IRHD vs Shore A in one picture
Both report hardness from indentation. IRHD is a dead-load ball with a controlled dwell. Shore A is a spring-loaded cone built for fast checks on flat stock.
Schematic only. Real fixtures include a presser foot, timed dwell, and a calibrated depth readout.
How the IRHD test works
ASTM D1415 / ISO 48-2 follow a two-stage load sequence. The minor load seats the ball and sets zero. The major load drives the indentation used for the hardness value.
IRHD test sequence
Typical laboratory workflow at about 23 °C. Exact ball size, forces, and method letter belong on the report.
- 1 Condition Hold specimens at the test temperature (commonly 23 ± 2 °C) for at least about 3 hours before measuring.
- 2 Seat & minor load Lower the presser foot onto a flat, clean surface. Apply the minor load through the ball for about 5 seconds and zero the depth reading.
- 3 Major load Apply the major load. Record the additional indentation after the standard dwell (commonly about 30 seconds).
- 4 Convert to IRHD Convert indentation depth to IRHD with the standard table or instrument scale (0 soft → 100 hard).
- 5 Median of repeats Take three or five readings at different points. Report the median with method letter (N, H, L, or M).
Specimen notes (typical practice)
- Surfaces should be smooth, parallel, and free of flash, porosity, and contamination.
- Up to three plies may be stacked when the standard allows it to reach method thickness.
- Light talc on contact faces is common practice in the written procedure.
- Method M (Micro) is the path for thin cord and many finished seals. Prefer about 2 mm thickness; do not go below about 1 mm.
- Curved O-Ring cord needs a fixture or anvil that supports the section so the ball seats on the crown without tipping into the anvil effect.
- Report method, temperature, dwell, and specimen form (slab vs O-Ring cord) beside the number.
Micro IRHD for O-Rings and thin sections
Standard Shore A and Normal IRHD expect thick, flat stock. Most AS568 and metric O-Ring cross-sections sit near 1.78 mm to 5.33 mm (and smaller specialty cords go thinner). That geometry is exactly where Micro IRHD (Method M) earns its place.
Where Micro IRHD fits O-Ring work
Thin cord and curved contact punish spring durometers. A smaller ball and lower force keep the indentation inside the rubber instead of feeling the anvil.
CS under about 6 mm
AS568 and metric O-Ring sections are often too thin for Normal IRHD or a full Shore A foot. Micro keeps the indent shallow enough for the part.
Spherical tip on a round cord
A Shore cone on a curved OD rocks, tips, and reads soft or hard depending on operator hand. A centered Micro ball on a supported section is more repeatable.
Data on the part you ship
Slab hardness screens the compound. Micro IRHD on the molded or cut O-Ring checks the hardness that actually sits in the gland.
Anvil trap: If the specimen is thinner than the method allows, the support under the rubber starts to carry load. Readings climb falsely high. That is why Micro exists for thin O-Ring cord, and why stacking or cutting a flat face still needs enough remaining thickness.
Shop-floor Shore A checks on a finished ring remain useful for screening. Treat them as band checks (±5 points is normal hardness language), not as a half-point reject tool against a Micro IRHD lab report.
Why IRHD and Shore A readings differ
Both scales run roughly 0 to 100 across soft-to-firm rubber, and mid-range values often sit close. They still diverge for mechanical reasons:
| Factor | What changes the number |
|---|---|
| Indentor shape | Ball (IRHD) vs truncated cone (Shore A) stresses the network differently |
| Force source | Dead weights (IRHD) vs spring (Shore A); operator hand force matters more on handheld Shore |
| Dwell | IRHD commonly reads after about 30 s major-load dwell; Shore A often uses a shorter timed read |
| Specimen thickness | Too-thin parts inflate hardness (anvil effect) on either method |
| Curvature | Round O-Ring cord favors Micro IRHD; flat slabs favor Shore A production checks |
| Stress relaxation | Compounds that creep under the indentor move during dwell; longer dwell can read softer |
Approximate mid-range correlation (guidance only)
Illustrative pairing for Normal IRHD vs Shore A on thick flat stock. Soft and hard ends scatter more. Never convert a print callout with a table alone.
| IRHD (approx.) | Shore A (approx.) | O-Ring context |
|---|---|---|
| 40 | ~39 | Very soft static / lid grades |
| 50 | ~49 | Soft specialty seals |
| 60 | ~62 | Softer general-purpose band |
| 70 | ~68 | Near the everyday 70 duro default |
| 80 | ~80 | Firmer extrusion-resistant grades |
| 90 | ~90 | High-pressure / boss hardness band |
Catalog check: Match the scale named on the drawing. If the print says Shore A, measure Shore A (or agree a Micro IRHD correlation study on that exact compound). A converted number is an estimate, not a C of C line.
How seal engineers use hardness in practice
Hardness is a selection and QC number. It does not replace modulus, set, or fluid swell, and it still drives everyday gland decisions.
Duty reading of hardness
Design callouts usually stay in Shore A. Lab confirmation on thin O-Rings often moves to Micro IRHD when the specimen cannot support a full durometer foot.
Start at 70 Shore A
Most industrial O-Rings default to 70 Shore A for balance of seal, install, and extrusion. Step to 80–90 when pressure and gap demand it, or soften when surfaces and closing force need more conformability. See Shore A Hardness.
Confirm with Micro IRHD
When the controlling method is ASTM D1415 / ISO 48-2, or when cord is too thin for a trustworthy Shore foot, use Method M on a supported O-Ring or cut section and report the method letter.
Design takeaways
- Hardness bands are usually ±5 points. Write the tolerance you can live with.
- Extrusion gap and pressure still dominate the step from 70 to 90 Shore A.
- Fluid swell can soften a “70” in service even when dry hardness looked perfect.
- After heat age or long soak, re-check hardness beside compression set.
Shop starting points when hardness and fluid both matter: Nitrile (Buna-N) for everyday 70 duro oil service, Viton® / FKM when heat and chemistry push harder grades, HNBR for tougher oil duty, and Silicone when soft static grades or wide temperature matter more than abrasion.
Typical hardness bands for O-Ring compounds
| Shore A / IRHD band (approx.) | Typical compounds | Sealing notes |
|---|---|---|
| 40–50 | Soft silicone, soft specialty grades | Low closing force, imperfect surfaces; weak extrusion margin |
| 60–70 | NBR, EPDM, silicone, many standard stocks | 70 is the default industrial O-Ring hardness |
| 75–80 | Many FKM and mid-hard EPDM grades | Common fluorocarbon catalog hardness |
| 90 | NBR, FKM, HNBR, urethane, boss seals | High pressure, extrusion resistance, ORB / hydraulic ports |
| 95+ | Specialty hard grades | Rare for standard O-Rings; limited stretch and recovery |
Family pages for chemistry context: Nitrile, EPDM, FKM / Viton®, Silicone, and HNBR.
IRHD compared with related tests
| Test | What it measures | When seal engineers reach for it |
|---|---|---|
| IRHD (ASTM D1415 / ISO 48-2) | Dead-load ball indentation hardness (N/H/L/M) | Lab hardness on rubber slabs and thin / curved parts |
| Shore A (ASTM D2240) | Spring-loaded cone hardness | Print callouts, BOM language, fast flat-stock checks |
| Compression set (ASTM D395 / ISO 815) | Permanent thickness loss after heat soak under squeeze | Long-dwell sealing-force retention |
| TR-10 (ASTM D1329) | Cold retraction temperature | Cold start floors |
| Heat aging (ASTM D573 / ISO 188) | Hardness / tensile / elongation shift after oven aging | Broader heat damage beyond a single hardness read |
| Volume swell (ASTM D471) | Fluid-driven size and property change | Oil, fuel, and chemical service that softens hardness in use |
Reading a datasheet without getting fooled
- Find the hardness number, then read the scale (Shore A vs IRHD) and method letter (N, H, L, M).
- Confirm specimen form: molded button, plied slab, or finished O-Ring cord.
- Check tolerance (often ±5) and whether the value is as-molded or after a stated age.
- Do not convert IRHD to Shore A for acceptance unless a written correlation for that compound exists.
- Read hardness beside modulus, set, and fluid swell. A perfect duro with the wrong oil is still a failed seal.
Practical selection checklist
- Write the print hardness (usually Shore A) and whether the part is a thick slab or a thin O-Ring.
- Shortlist compounds that pass fluid and temperature first.
- Prefer 70 Shore A unless pressure/gap, boss standards, or soft-static needs say otherwise (Shore A guide).
- For lab confirmation on thin cord, specify Micro IRHD (ASTM D1415 / ISO 48-2 Method M) and report method, temperature, and specimen.
- Validate critical glands with the real compound, squeeze, and fluid. Datasheet hardness is a screen, not a full life proof.
Quick answers
What does IRHD mean?
International Rubber Hardness Degrees: a 0–100 rubber hardness scale from dead-load ball
indentation under ASTM D1415 / ISO 48-2. Lower is softer. Higher is harder.
Is IRHD the same as Shore A?
No. Values often sit close in the mid-range on thick flat stock, and the indentor, force
system, dwell, and specimen rules differ. Treat them as related scales, not identical units.
When should I use Micro IRHD on an O-Ring?
When the cord is too thin or too curved for a trustworthy Normal IRHD or Shore A foot, or
when the specification calls ASTM D1415 / ISO 48-2 Method M. Support the section so the ball
seats on the crown without anvil error.
Why did my lab IRHD disagree with my shop Shore A gun?
Different method, different indentor, possible thickness and curvature effects, and operator
technique on handheld Shore. Compare like-with-like, or run a correlation on that compound.
Where should I go next?
Start with Shore A Hardness for design
bands and extrusion, then
compression set and
TR-10 for heat soak and cold. Browse
Materials for compound families, or
contact The O-Ring Store with fluid, pressure, hardness callout,
and whether you need slab or finished-seal test data.
Hardness values vary by compound, cure, specimen geometry, and test method. Use grade-specific data and the scale named on the drawing for design and acceptance.
